History
An estate with deep roots
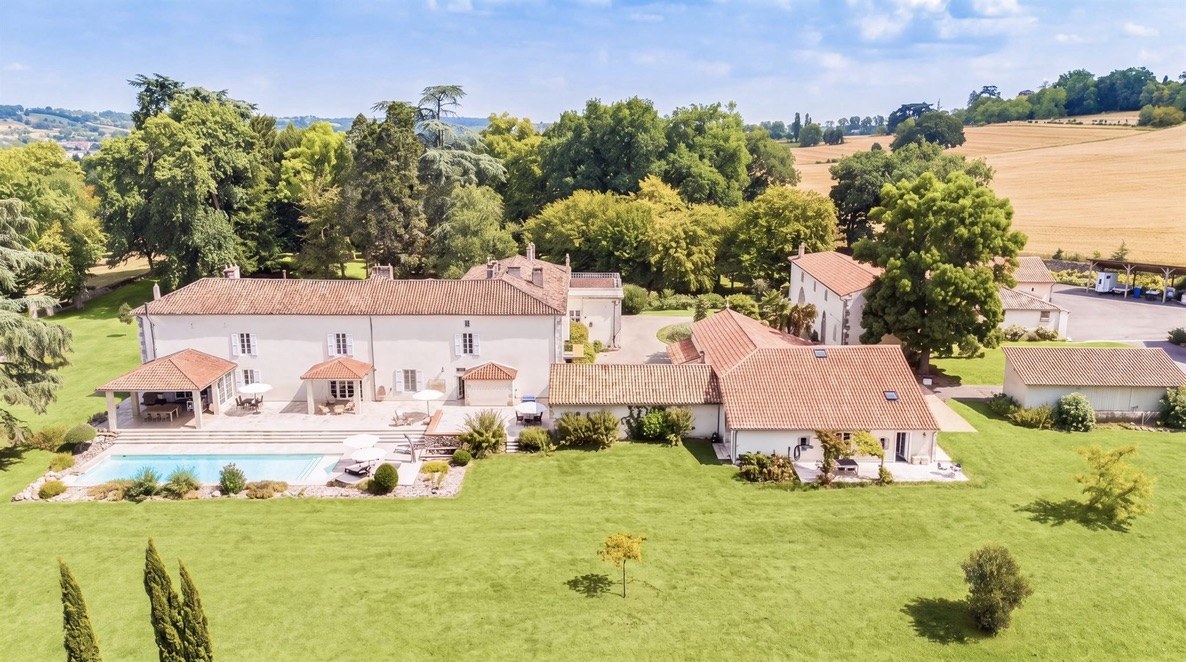
Domaine du Petit Guilhem is not only a place to keep horses – it is a property whose story reaches back two thousand years. The estate’s park is home to numerous trees that are several hundred years old.
Roman and medieval origins
Beneath one of the ground-floor bathrooms lies a Roman cistern. Its walls are built in the typical Roman manner, with smaller stones laid in a regular pattern, and its Roman origin has been confirmed by archaeological investigation. This is perhaps not surprising: Nérac was once home to a large Roman villa, and 2,000-year-old mosaics from this period are displayed in the Parc de la Garenne and at the Town Hall. In the courtyard of Petit Guilhem stand three evenly proportioned round arches. Historians believe these are the remains of monks’ cells belonging to a former monastery. In the Middle Ages there were 32 monasteries in Nérac, and one of them may well have stood on this site. Such arches are typical of medieval monasteries in southwestern France, and cells of identical construction survive in a monastery in the centre of Nérac.
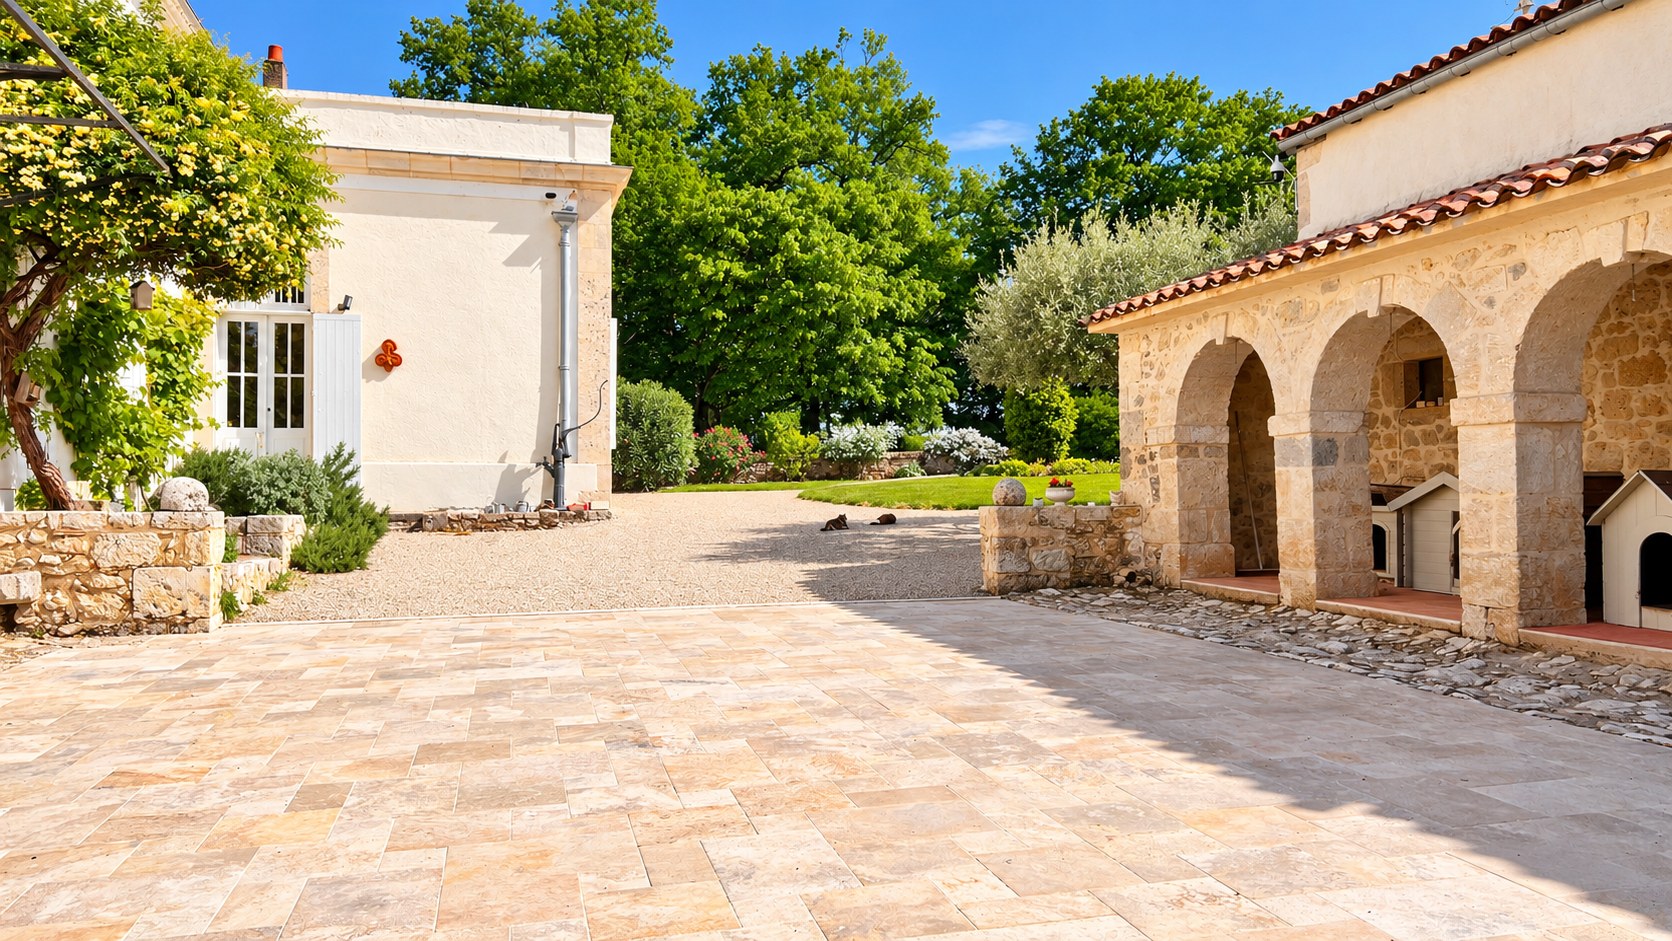
It can therefore be assumed that buildings already stood on the Petit Guilhem estate in Roman times and that, over the centuries, they were repeatedly extended, demolished, rebuilt, and altered.
A fountain in the royal manner
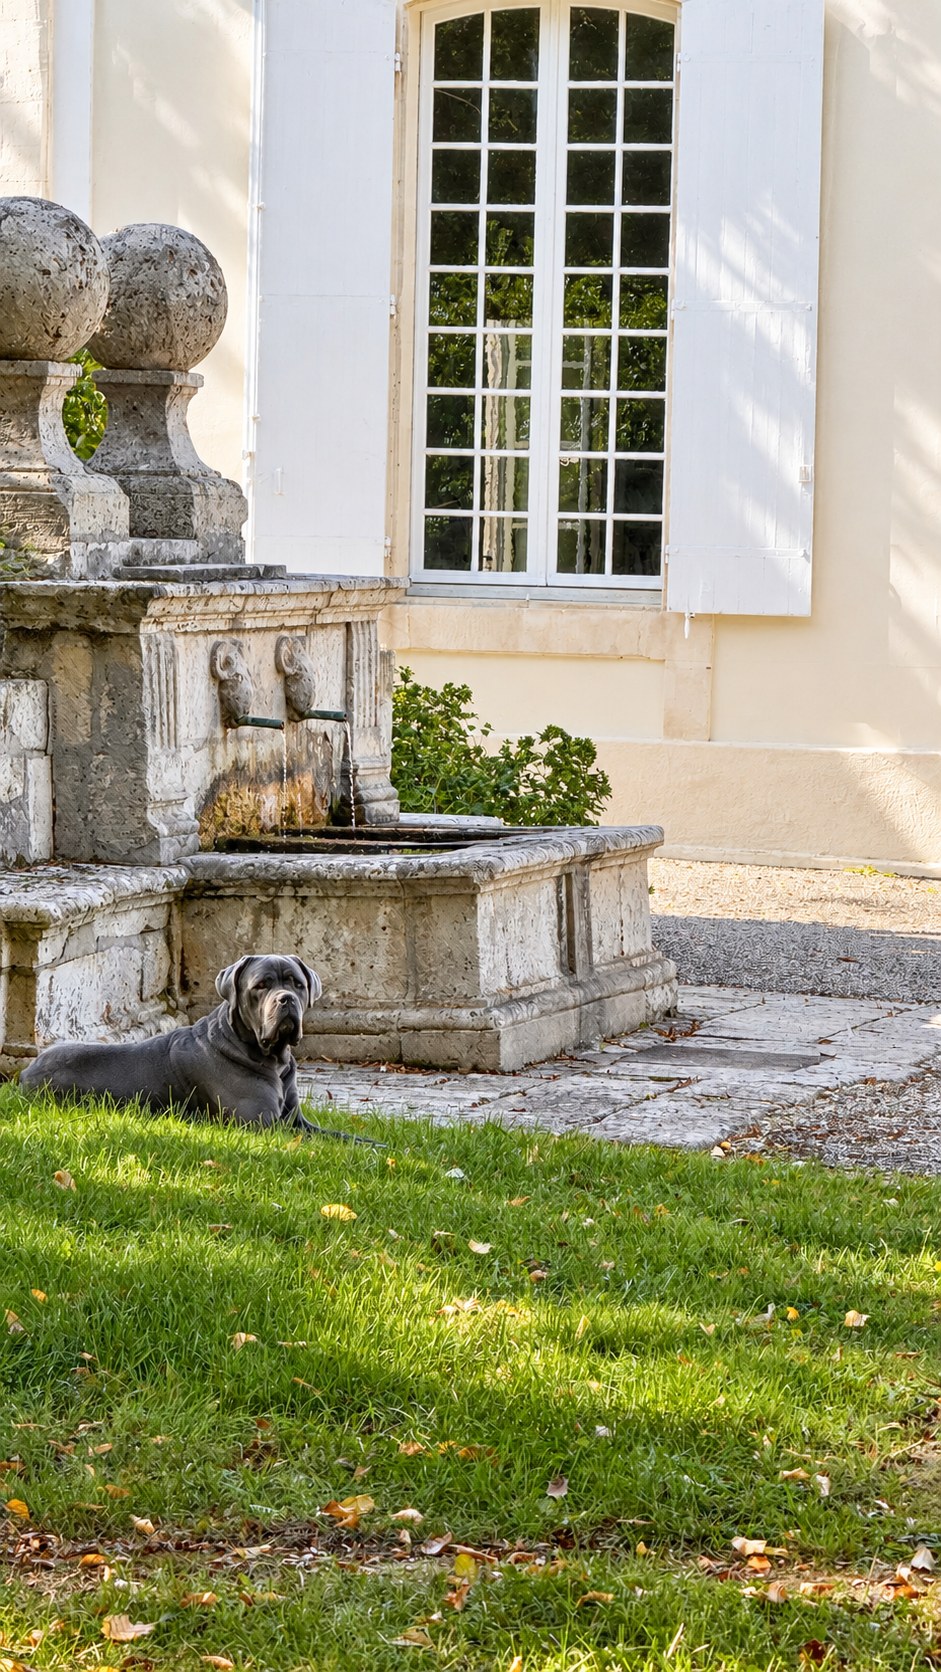
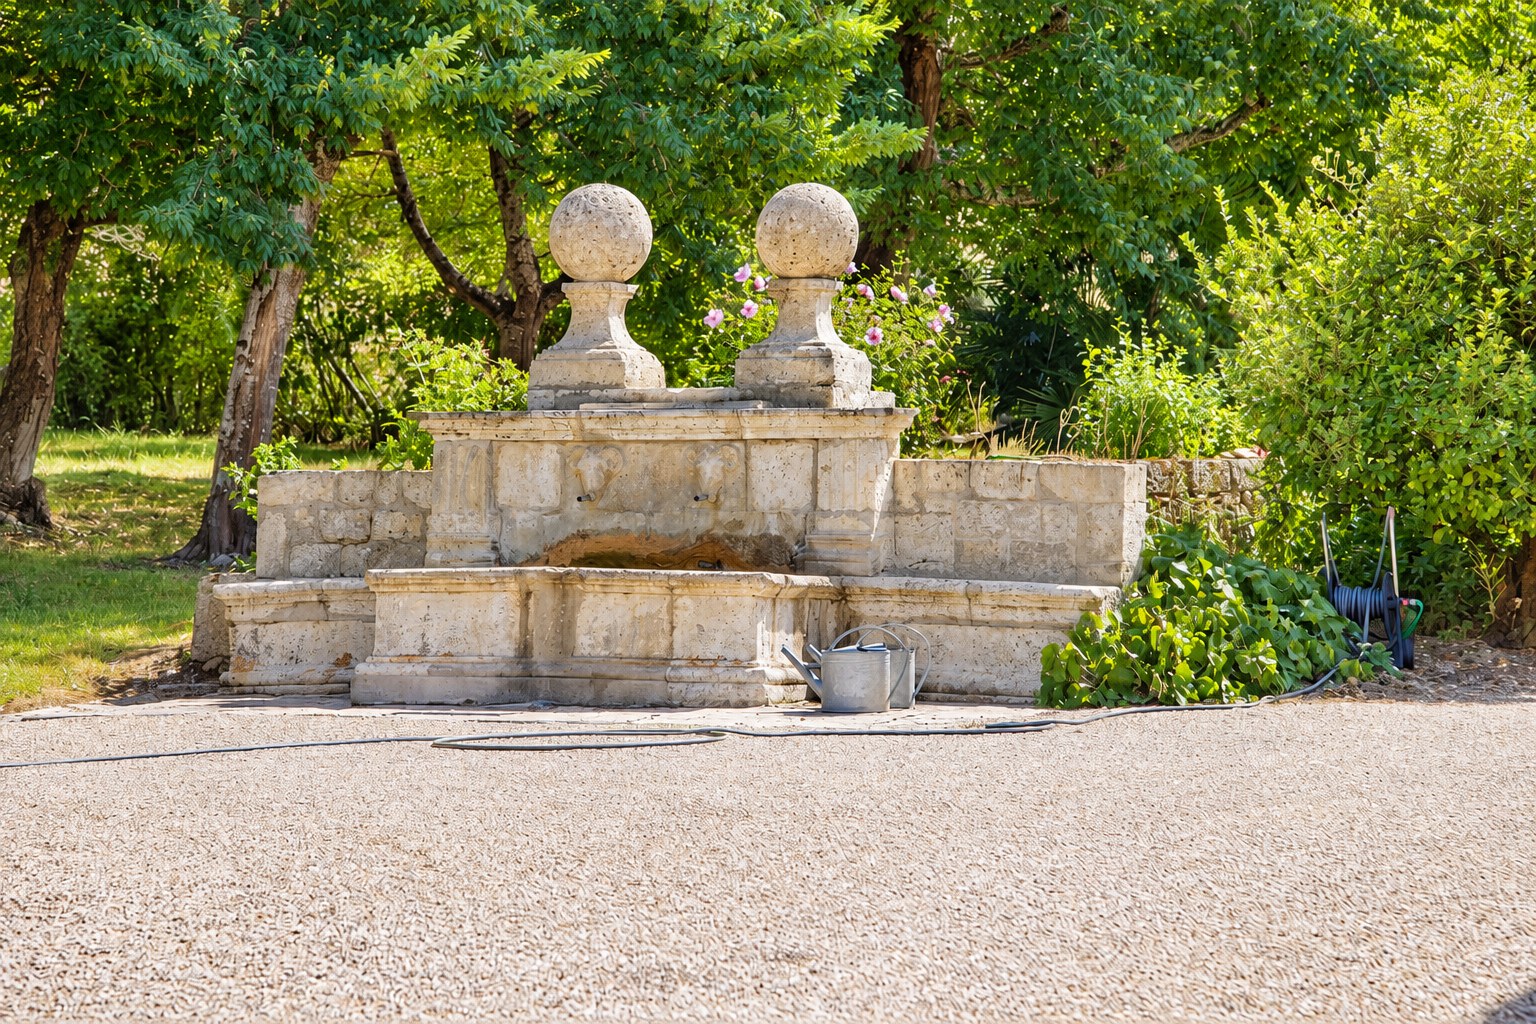
The fountain in the park is built in the same style as the fountains of the Parc Royal de la Garenne, laid out in the 16th century as part of the grounds of Nérac’s royal château. The fountain at Petit Guilhem was most likely built in imitation of them, and it is still supplied with spring water originating in the Pyrenees.
1663: the first written record
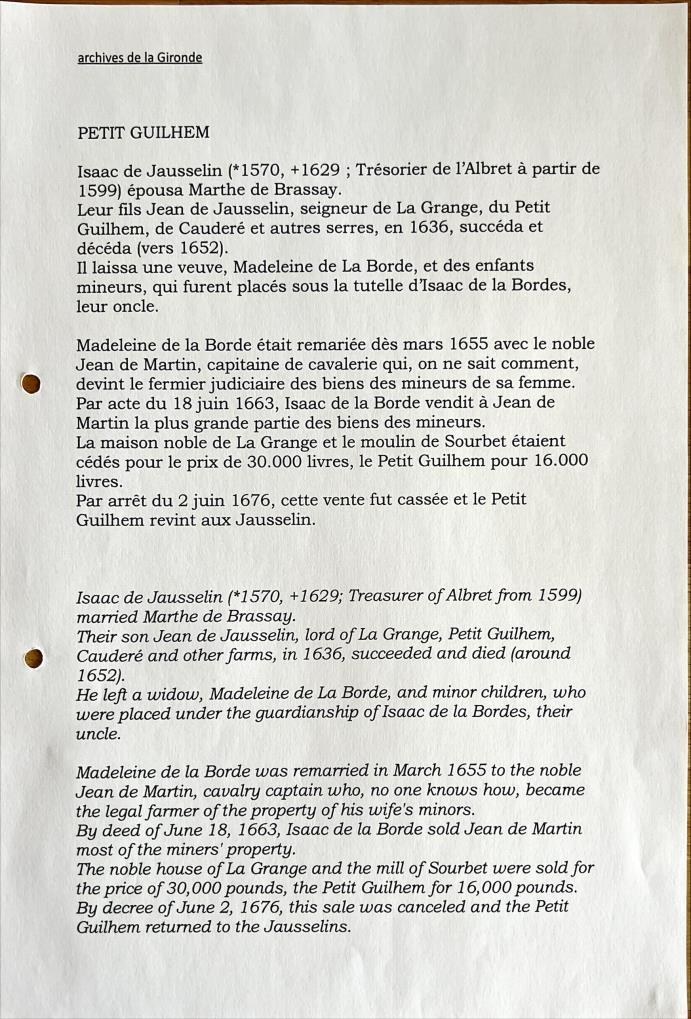
The “Domaine du Petit Guilhem” appears in the archives of the Gironde as early as 1663. The documents trace the estate through the Jausselin family. Isaac de Jausselin (1570–1629), Treasurer of the Albret from 1599, married Marthe de Brassay; their son Jean de Jausselin, lord of La Grange, Petit Guilhem, Caudéré, and other estates, succeeded him in 1636 and died around 1652, leaving a widow, Madeleine de La Borde, and young children placed under the guardianship of their uncle, Isaac de La Borde. In 1655 Madeleine remarried the nobleman Jean de Martin, a cavalry captain who became the court-appointed manager of his stepchildren’s property. By a deed of June 18, 1663, Isaac de La Borde sold most of the children’s inheritance to Jean de Martin: the noble house of La Grange and the mill of Sourbet for 30,000 livres, and Petit Guilhem for 16,000 livres. By a ruling of June 2, 1676 the sale was annulled, and Petit Guilhem returned to the Jausselin family.
Summary of the records held in the archives of the Gironde
1775 and the age of the country house
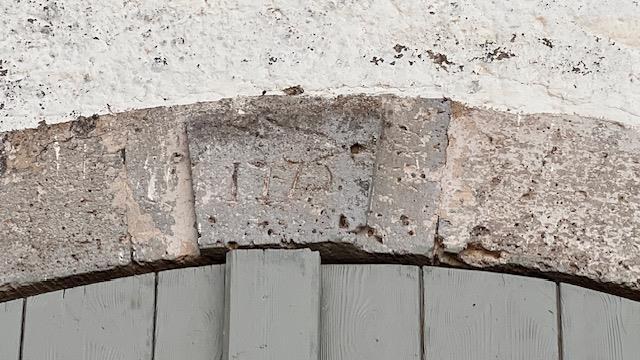
The date 1775 is carved into the keystone above the doorway of a building that was presumably added to the estate at that time.
A country house shaped by history
Toward the end of the 18th century, the first artificial fertilisers came into use and agricultural yields rose considerably, bringing a wave of building activity to the countryside. Petit Guilhem, probably already a substantial farm, gradually developed into an elegant country residence, and new rooms were created and decorated within the house.
A dining room inspired by Château de Malmaison
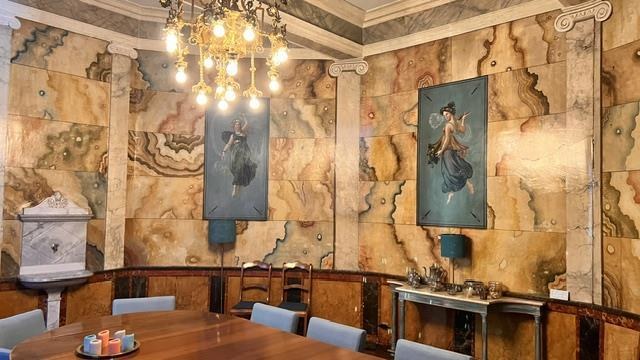
The most remarkable example is the large oval dining room, modelled on Empress Joséphine’s dining room at the Château de Malmaison. Once the craftsmen and painters had completed their work at Malmaison around 1802, they traveled into the provinces, showing sketches of the Empress’s château to prospective clients and estate owners. The result at Petit Guilhem is a dining room strongly inspired by Malmaison and unique in France.
Since then, relatively little has been added to the buildings. Successive owners have instead focused on careful renovation – preserving the historically significant elements and bringing out the original character of the house.